
493 JOSEPH STREETSaugeen Shores, ON N0H 2C2
Mortgage Calculator
Monthly Payment (Est.)
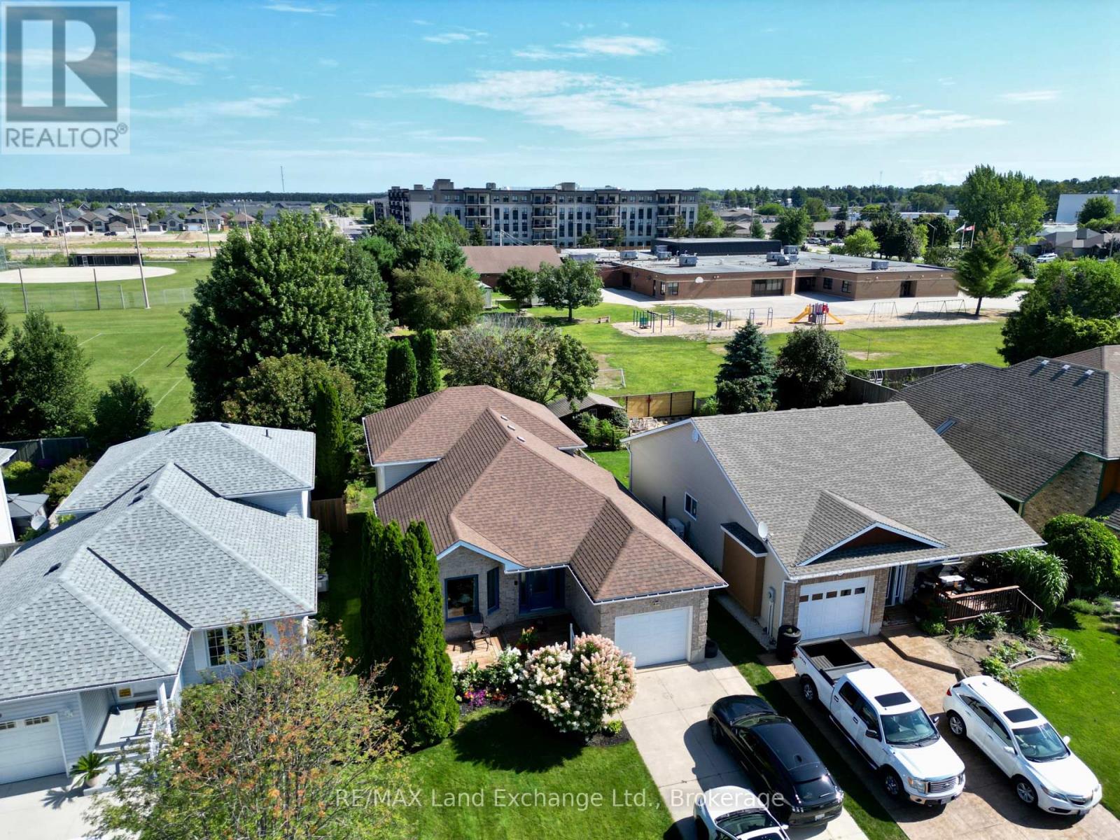
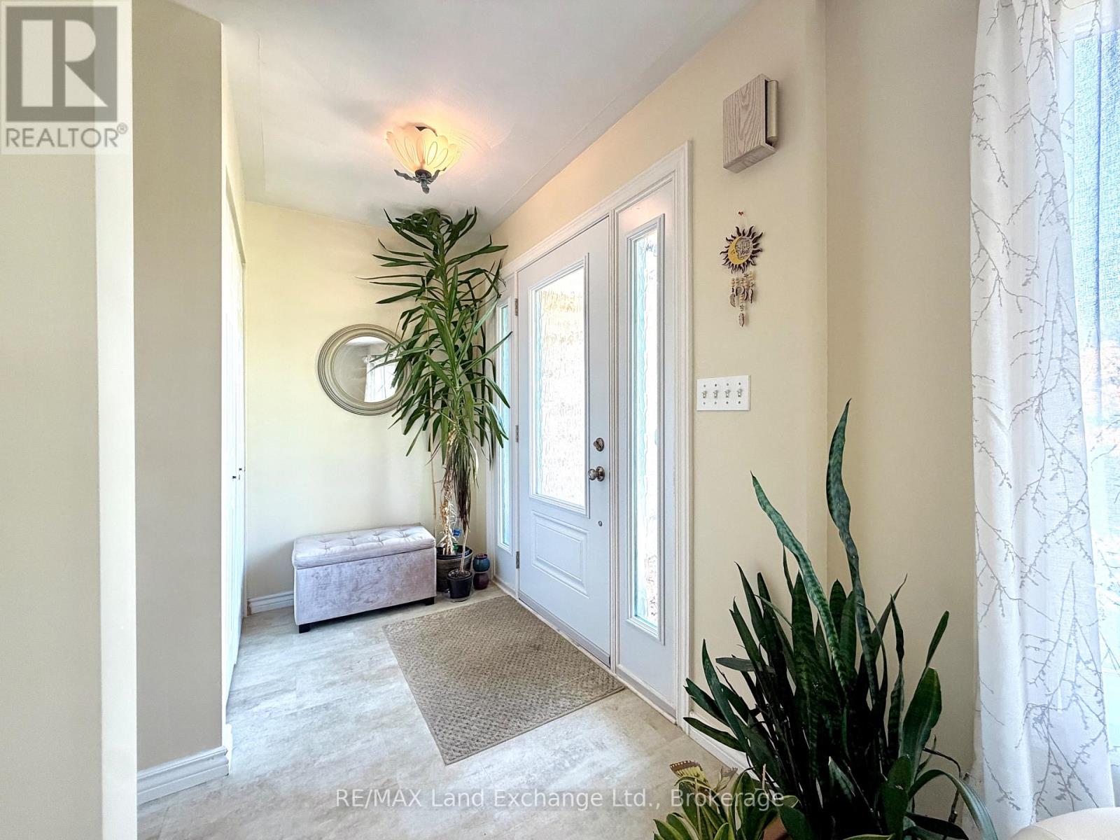
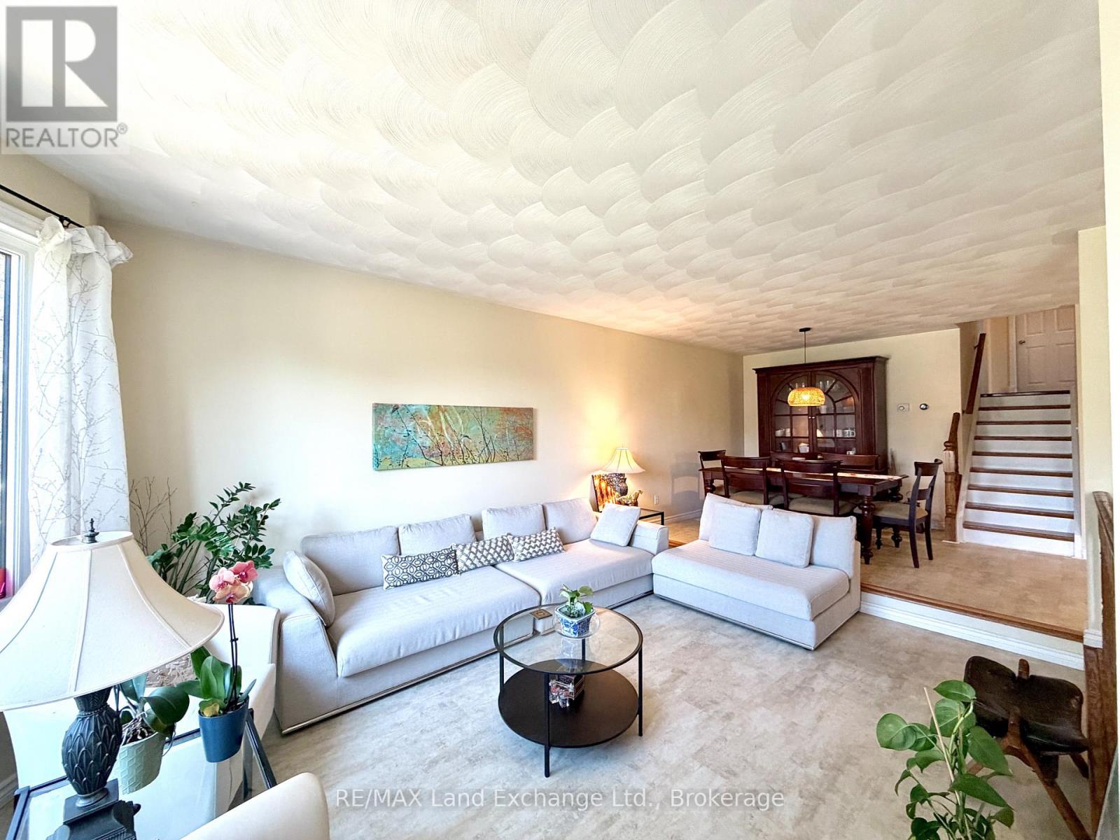
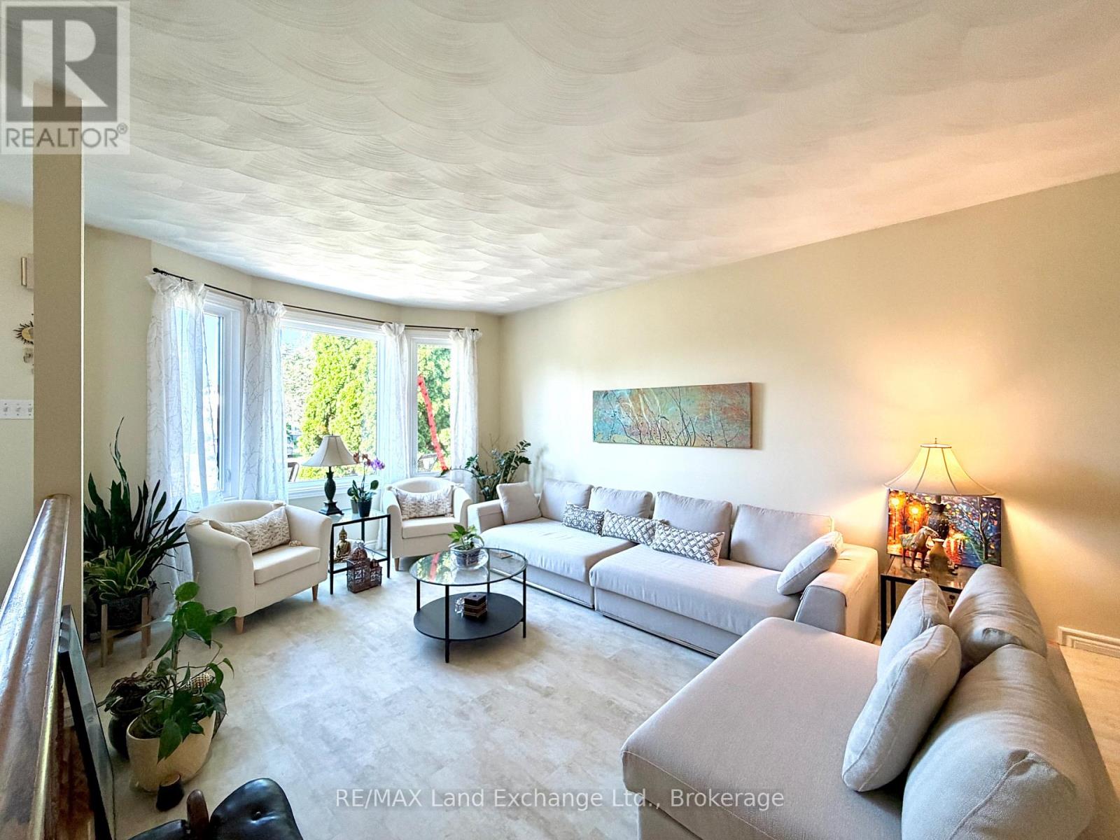
$3,171Welcome to this beautifully maintained 4-level backsplit home at 493 Joseph Street in Port Elgin; lovingly cared for by the same family for the past 25 years. This warm and inviting home has been the backdrop for raising their children, family gatherings, and countless memories, now it's ready for its next chapter. Perfectly positioned backing onto Northport Elementary School (JK to 6), this property offers a family-friendly setting. It's not far from the beach, several parks and shopping. Inside, you'll find a spacious and functional layout designed for everyday family living, featuring 4 bedrooms and 2 full bathrooms with plenty of room for everyone. The work is all done; this home is ready to move into and enjoy. Furnace 2026, Air conditioner 2020, Windows & Doors 2024 / 2025, Kitchen 2020, Shingles 2015, Gas hot water tank 2017, Fridge and Dryer 2026, the list goes on. Multiple living areas offer flexibility for growing families, entertaining guests, or creating a dedicated home office or playroom. Step outside to enjoy the fully fenced backyard-a safe and private space for children and pets to play while you relax and unwind. The time is now for an opportunity to own a loved family home in an exceptional location. Come see why this special property has been cherished for a quarter century. (id:31684)
| 9 hours ago | Listing updated with changes from the MLS® | |
| 9 hours ago | Listing first seen on site |



The trademarks MLS®, Multiple Listing Service® and the associated logos are owned by The Canadian Real Estate Association (CREA) and identify the quality of services provided by real estate professionals who are members of CREA. Used under license.
The trademarks REALTOR®, REALTORS®, and the REALTOR® logo are controlled by The Canadian Real Estate Association (CREA) and identify real estate professionals who are members of CREA. These trademarks are owned or controlled by The Canadian Real Estate Association (CREA) and identify real estate professionals who are members of CREA (REALTOR®) and/or the quality of services they provide (MLS®).
This REALTOR.ca listing content is owned and licensed by REALTOR® members of The Canadian Real Estate Association.